Get $3,275 Cash Back
58 TENTH CONCESSION Road, Burford — listed at $1,310,000. Earn buyer cashback at closing. No catches, just more money in your pocket.
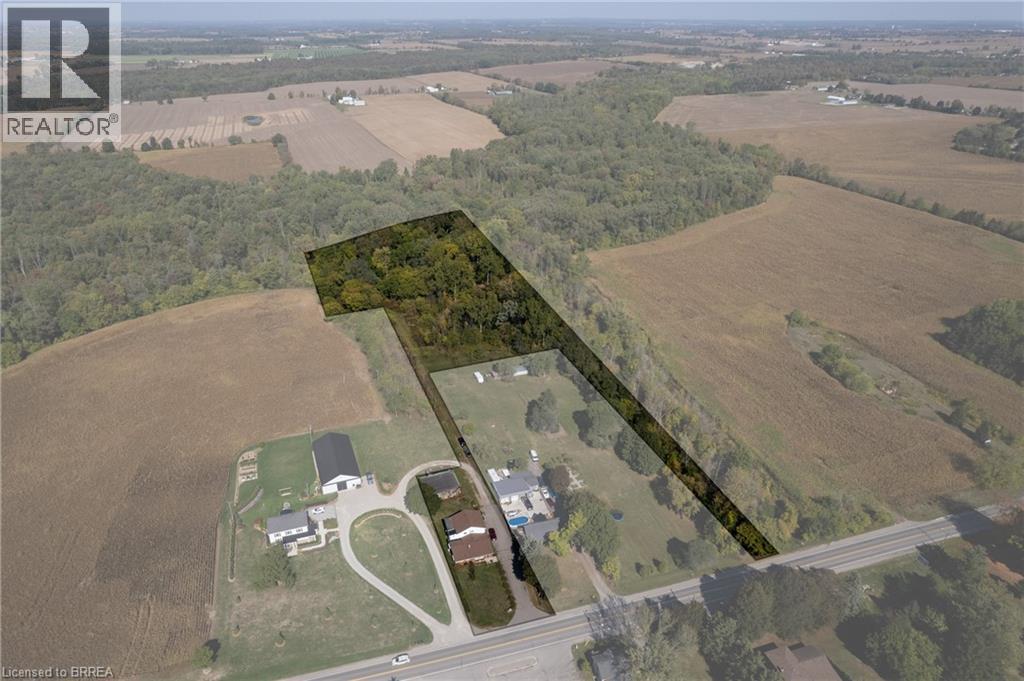
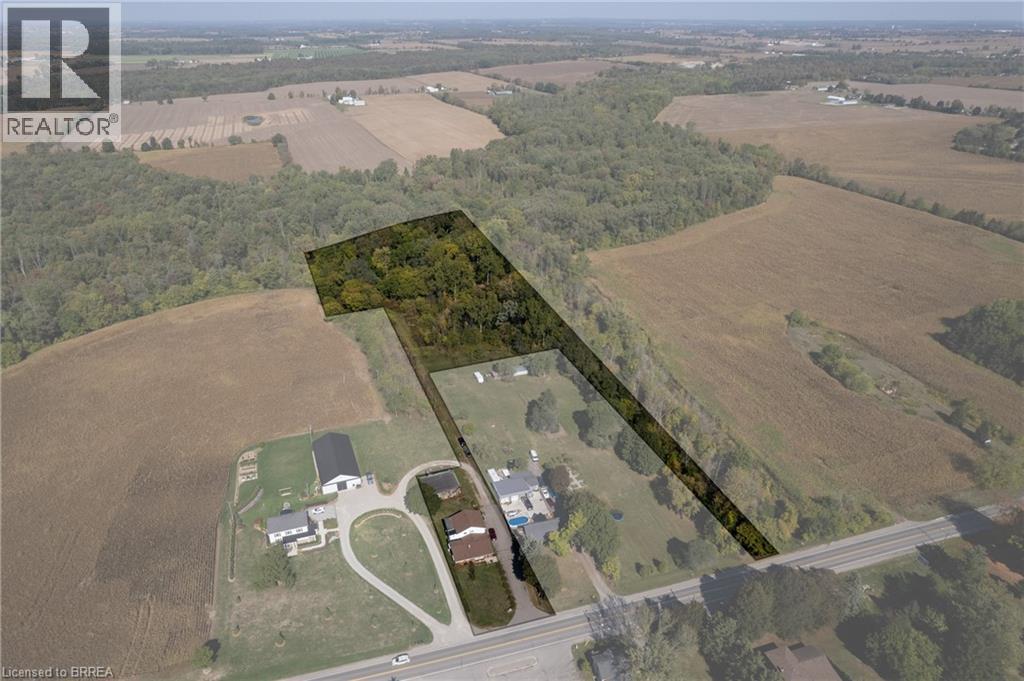
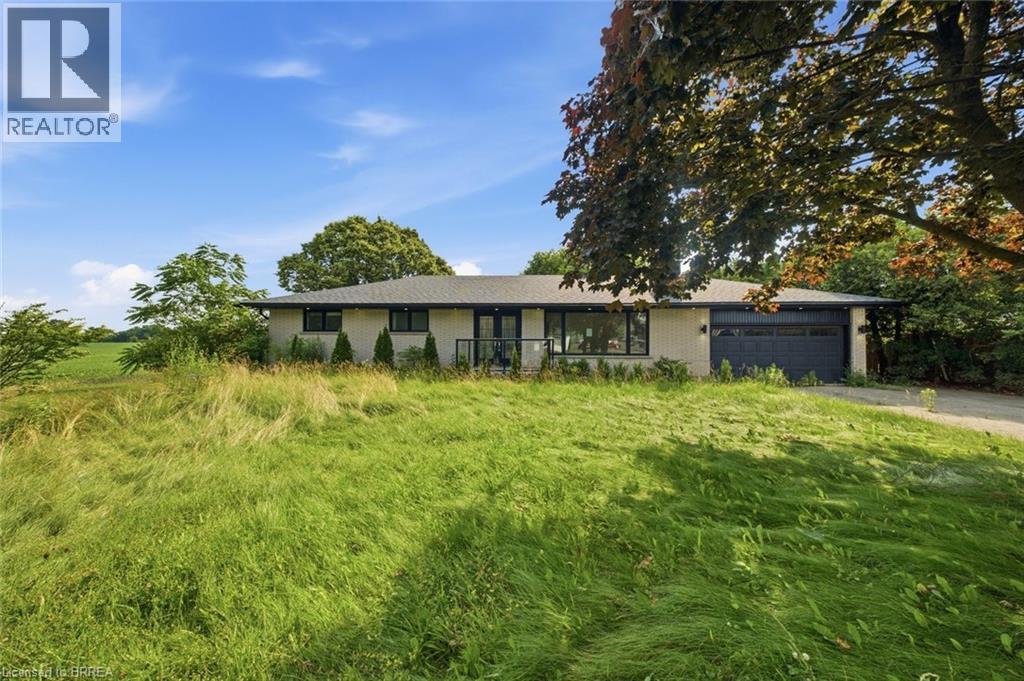
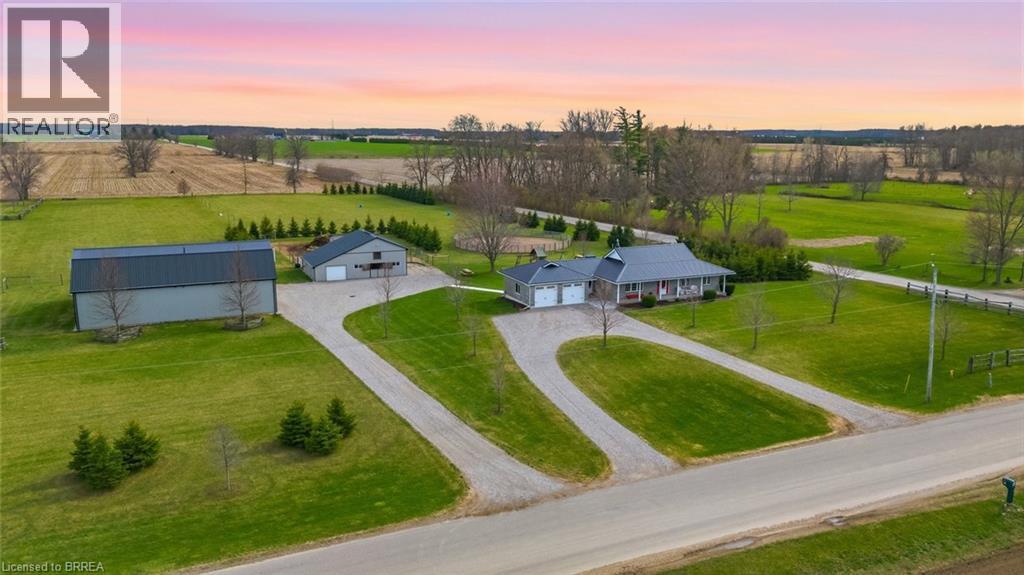
Picturesque 25-acre hobby farm just south of Burford. Featuring 22 workable acres of sandy-loam soil, currently in a cash crop rotation (never grown ginseng). The spotlessly clean ranch home boasts 1,535 sf with a full, partially finished walk up basement (major in-law suite potential), 3+1 bedrooms, 2 full bathrooms and main floor laundry. Spacious kitchen with plenty of cupboard and counter space opening to the formal dining room and sprawling living room. Large windows throughout allow ample natural lighting. Step out to the back deck with pergola and hot tub (included) or walk around the lovely hardscaped walkway while taking in the truly phenomenal countryside views as far as the eye can see, not to mention those stunning sunsets. Also included are two older storage buildings, in need of some repair but with value for storage. This beautiful property must be seen to be fully appreciated. Book your private viewing today before this opportunity passes you by. (id:60164)
| Room | Level | Dimensions |
|---|---|---|
| Other | Basement | 12'10'' x 29'7'' |
| Other | Basement | 12'4'' x 10'7'' |
| Utility room | Basement | 24'1'' x 12'8'' |
| Bedroom | Basement | 12'4'' x 10'7'' |
| Primary Bedroom | Main level | 12'0'' x 11'3'' |
| Bedroom | Main level | 9'0'' x 10'10'' |
| Bedroom | Main level | 10'0'' x 11'3'' |
| 4pc Bathroom | Main level | — |
| Mud room | Main level | 5'11'' x 15'5'' |
| Foyer | Main level | 11'3'' x 5'0'' |
| Living room | Main level | 11'3'' x 13'1'' |
| Dining room | Main level | 17'0'' x 11'3'' |
| Eat in kitchen | Main level | 11'3'' x 13'7'' |
| 3pc Bathroom | Main level | — |
What are the ongoing costs beyond the mortgage?+
Budget for annual property taxes of $3,525.02, heating is forced air, natural gas. Always verify the latest figures with your agent before making an offer — these change yearly.
What makes this a luxury property?+
At $1,310,000, standout features include 1535 sq ft. In this price range, expect higher-end finishes — verify during a showing.
Is 58 TENTH CONCESSION Road a good fit for a growing family?+
With 4 bedrooms and 2 bathrooms (1535 sq ft), there's room for kids plus a guest room or home office.
What's the parking situation?+
This property includes 5 spaces — Attached Garage.
Does it have a basement, and is it finished?+
Yes — Partially finished, Full. A finished basement adds meaningful living space beyond the listed square footage.
Is there air conditioning?+
Yes — central air conditioning cooling is in place.
Ask About This Property
Nearby Places
Searching nearby places…
Similar listings

 For Sale67 days35
 For Sale71 days8
 For Sale94 days25
 For Sale99 days48

The listing data above is provided under copyright by the Canadian Real Estate Association. While the information is considered reliable, its accuracy is not guaranteed by the Canadian Real Estate Association or getsetsold.ca. Neither getsetsold.ca nor its affiliates make any representations or warranties, express or implied, regarding the accuracy or completeness of the information presented here.